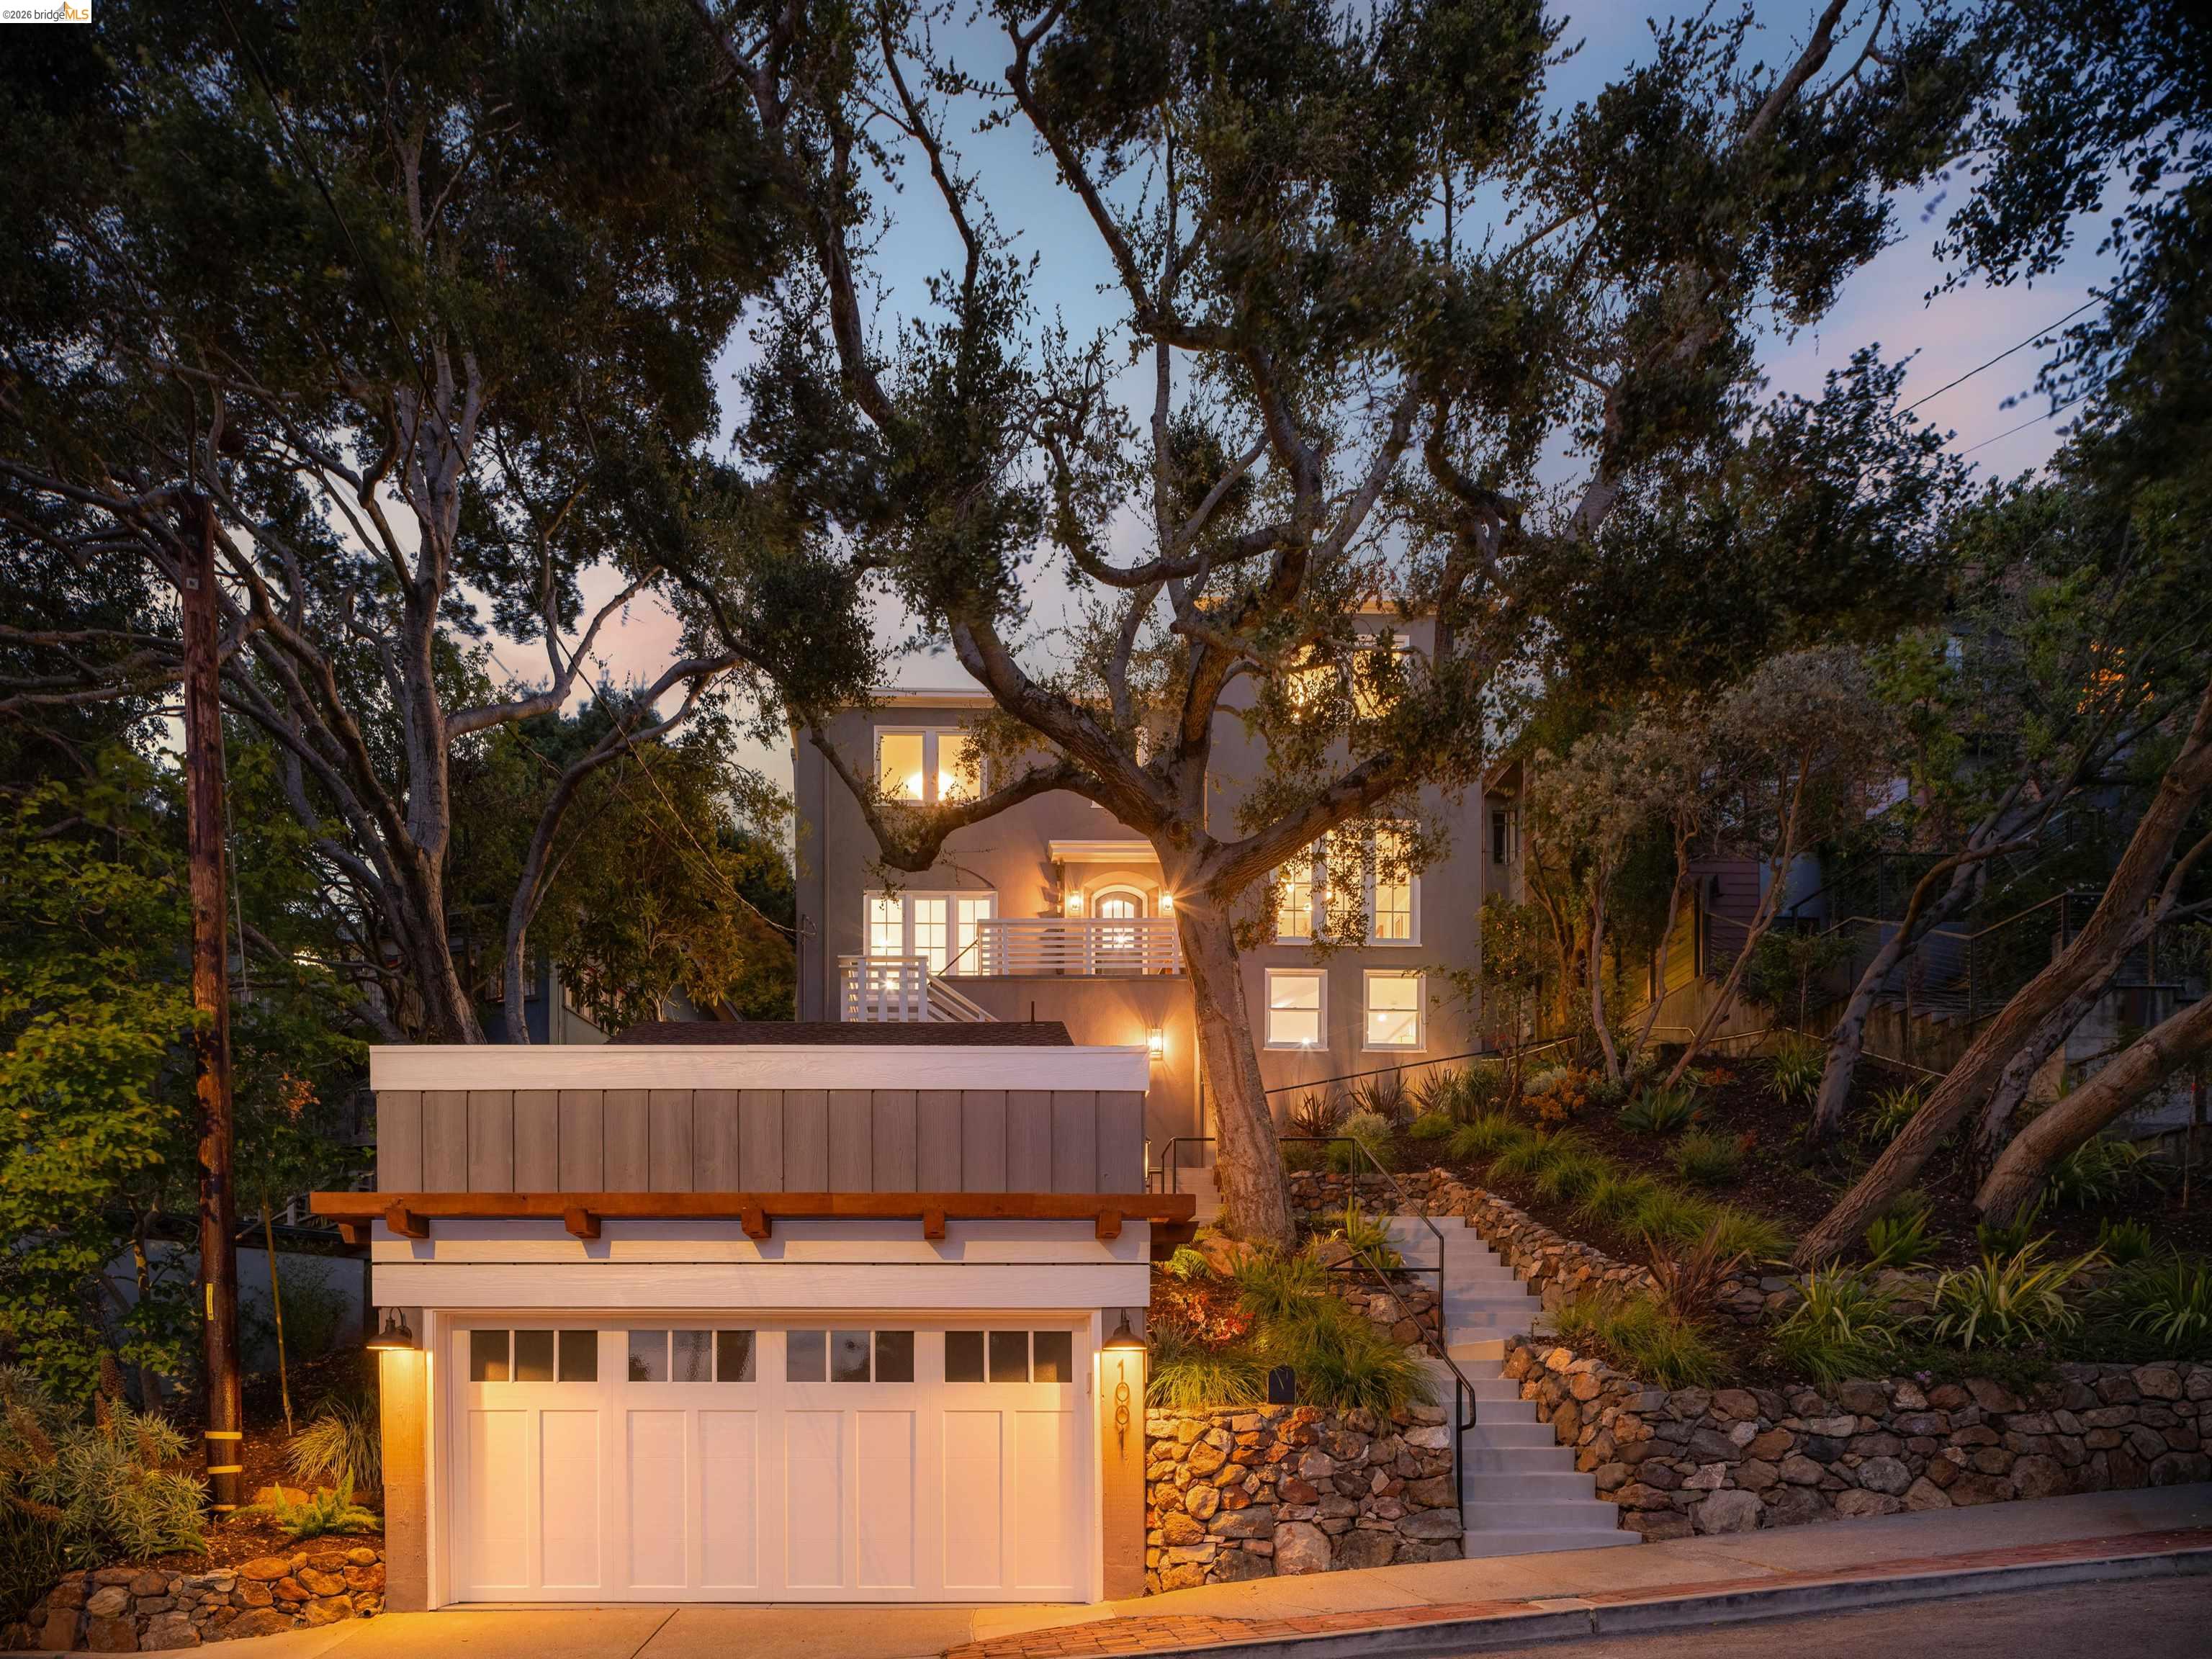
Set in the Berkeley Hills with panoramic views spanning the Bay, Golden Gate, and San Francisco, this exceptional four-bedroom, four-bath Traditional pairs timeless character with thoughtful, design-forward updates. Beautiful hardwood floors, classic built-ins, and inviting living spaces create warmth throughout the home. The spacious living room centers around a fireplace, while the connecting family room opens directly to the backyard, creating an effortless indoor-outdoor connection. Designed for gathering, the expansive chef's kitchen is the heart of the home. It flows seamlessly to the dining room on one side and opens through French doors to the backyard on the other, making entertaining feel both elegant and easy. The upper-level features three bedrooms and two bathrooms, including a spacious primary suite with unobstructed views, a custom double vanity, and a sunroom with direct access to the backyard. Two additional bedrooms and a full bath complete the level, creating an ideal layout. The lower level offers exceptional flexibility with a private one-bedroom guest suite featuring its own private entrance, kitchenette, full bath, and interior access to the main house. Perfect for extended family, long-term guests, or an au pair, the space offers privacy without sacrificing connection. Outside, a rare, flat backyard unfolds as a verdant oasis: sunny, lush, and remarkably uncommon in the Berkeley Hills. Whether hosting large gatherings or simply enjoying the peaceful surroundings, the outdoor space is every bit as impressive as the interiors. Completing the home is a detached two-car garage and a separate detached office, providing valuable space for remote work, creative pursuits, or a private studio. Every detail has already been done, making it easy to simply move in and enjoy. Home energy score one.