1679 Westwood DR
1679 Westwood DR
1679 Westwood DR
1679 Westwood DR
1679 Westwood DR
1679 Westwood DR
1679 Westwood DR
1679 Westwood DR
1679 Westwood DR
1679 Westwood DR
1679 Westwood DR
1679 Westwood DR
1679 Westwood DR
1679 Westwood DR
1679 Westwood DR
1679 Westwood DR
1679 Westwood DR
1679 Westwood DR
1679 Westwood DR
1679 Westwood DR
1679 Westwood DR
1679 Westwood DR
1679 Westwood DR
1679 Westwood DR
1679 Westwood DR
1679 Westwood DR
1679 Westwood DR
1679 Westwood DR
1679 Westwood DR
1679 Westwood DR
1679 Westwood DR
1679 Westwood DR
1679 Westwood DR
1679 Westwood DR
1679 Westwood DR
1679 Westwood DR
1679 Westwood DR
1679 Westwood DR
1679 Westwood DR
1679 Westwood DR
1679 Westwood DR
1679 Westwood DR
1679 Westwood DR
1679 Westwood DR
1679 Westwood DR
1679 Westwood DR
1679 Westwood DR
1679 Westwood DR
1679 Westwood DR
1679 Westwood DR
1679 Westwood DR
1679 Westwood DR
1679 Westwood DR
1679 Westwood DR
1679 Westwood DR
1679 Westwood DR
1679 Westwood DR
1679 Westwood DR
1679 Westwood DR
1679 Westwood DR
1679 Westwood DR
1679 Westwood DR
SEE ALL PHOTOS
1679 Westwood DR
1679 Westwood DR
1679 Westwood DR
1679 Westwood DR
1679 Westwood DR
1679 Westwood DR
1679 Westwood DR
1679 Westwood DR
1679 Westwood DR
1679 Westwood DR
1679 Westwood DR
1679 Westwood DR
1679 Westwood DR
1679 Westwood DR
1679 Westwood DR
1679 Westwood DR
1679 Westwood DR
1679 Westwood DR
1679 Westwood DR
1679 Westwood DR
1679 Westwood DR
1679 Westwood DR
1679 Westwood DR
1679 Westwood DR
1679 Westwood DR
1679 Westwood DR
1679 Westwood DR
1679 Westwood DR
1679 Westwood DR
1679 Westwood DR
1679 Westwood DR
1679 Westwood DR
1679 Westwood DR
1679 Westwood DR
1679 Westwood DR
1679 Westwood DR
1679 Westwood DR
1679 Westwood DR
1679 Westwood DR
1679 Westwood DR
1679 Westwood DR
1679 Westwood DR
1679 Westwood DR
1679 Westwood DR
1679 Westwood DR
1679 Westwood DR
1679 Westwood DR
1679 Westwood DR
1679 Westwood DR
1679 Westwood DR
1679 Westwood DR
1679 Westwood DR
1679 Westwood DR
1679 Westwood DR
1679 Westwood DR
1679 Westwood DR
1679 Westwood DR
1679 Westwood DR
1679 Westwood DR
1679 Westwood DR
1679 Westwood DR
1679 Westwood DR
Sold

1679 Westwood DR

1679 Westwood DR, Concord, CA 94521

$870,000
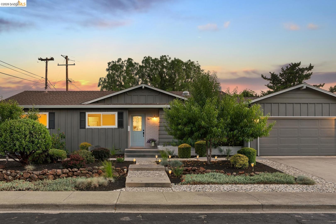
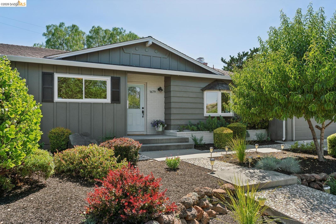
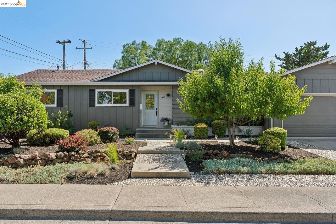
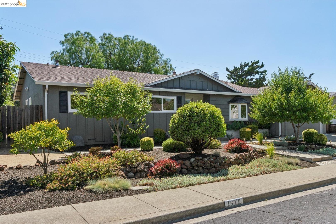
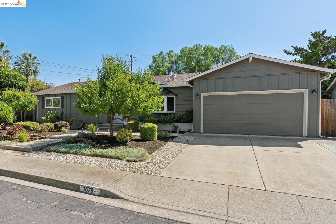
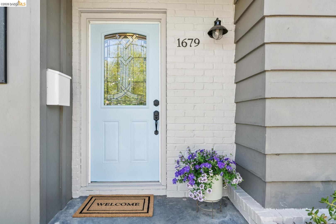
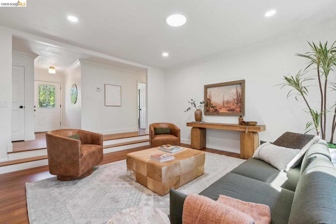
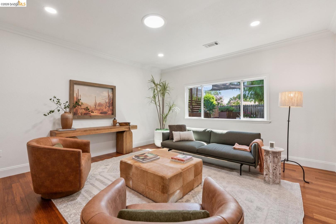
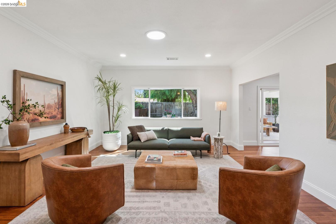
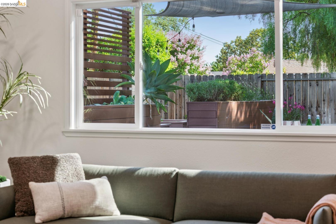
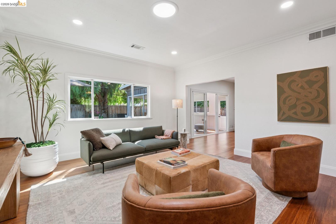
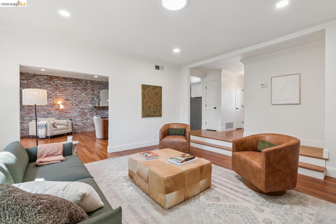
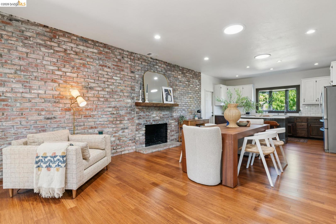
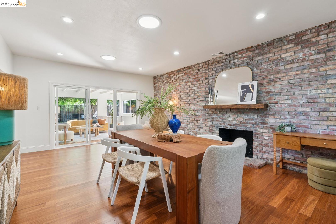
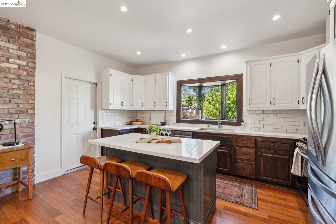
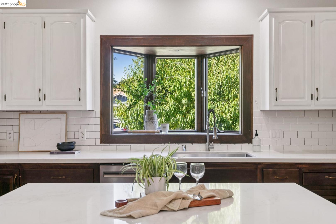
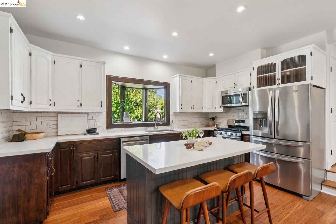
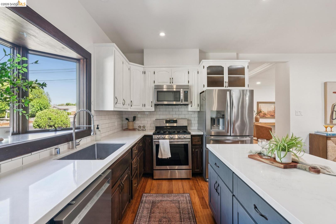
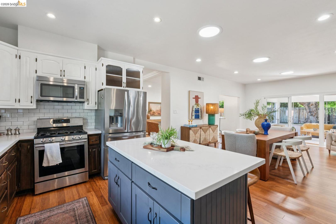
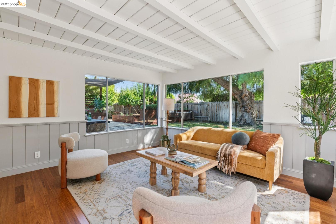
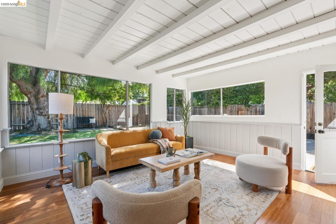
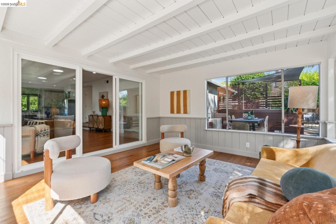
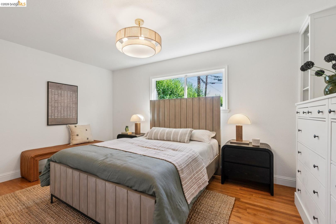
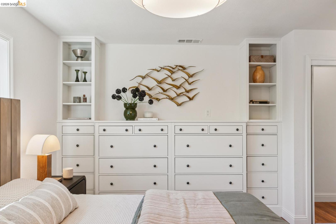
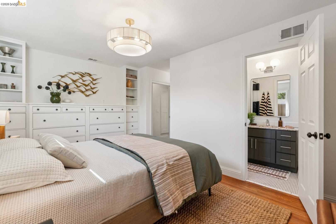
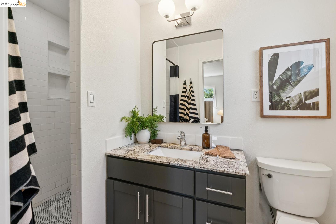
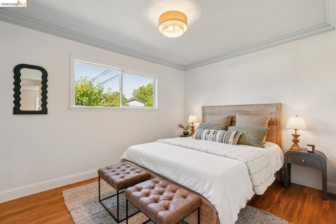
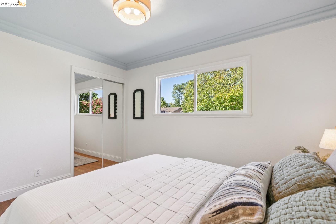
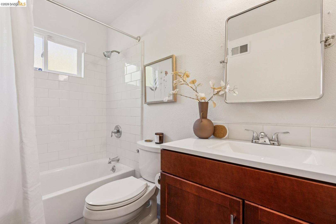
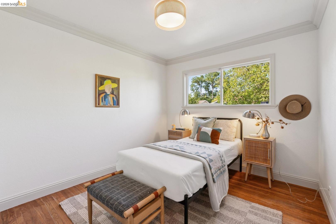
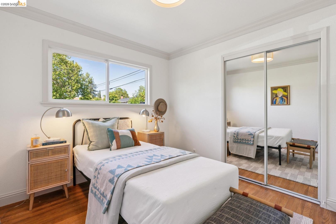
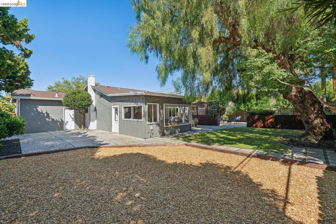
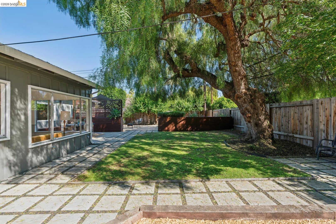
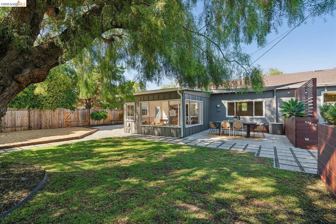
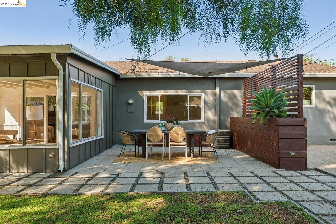
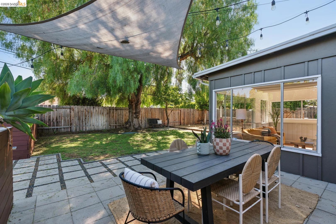
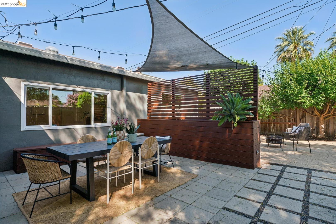
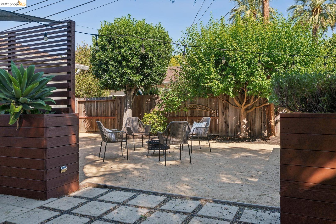
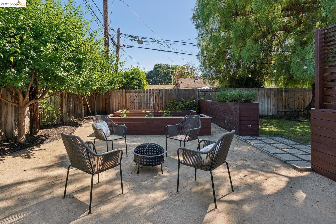
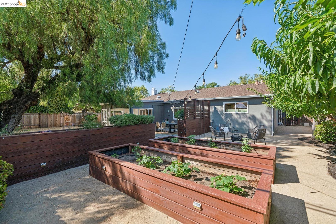
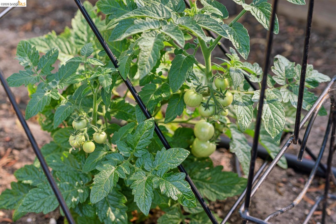
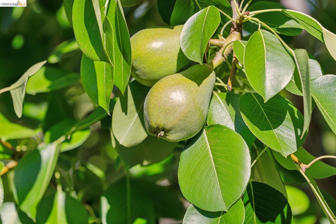
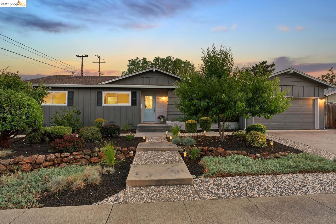
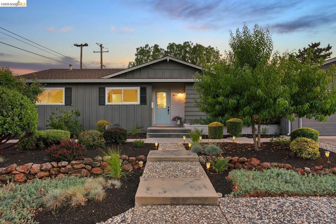
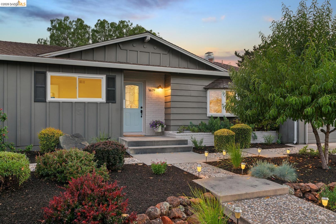
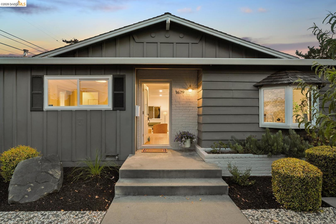
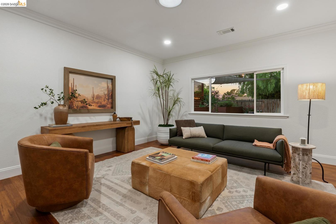
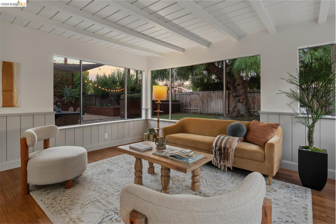
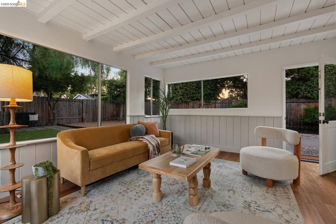
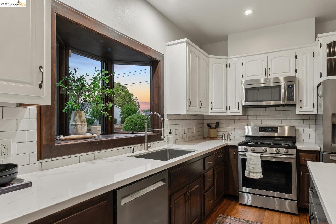
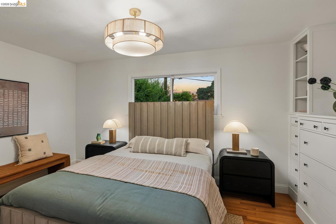
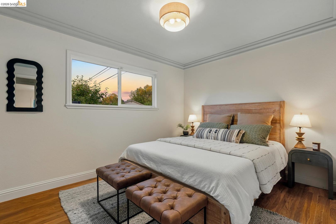
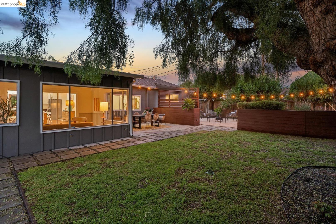
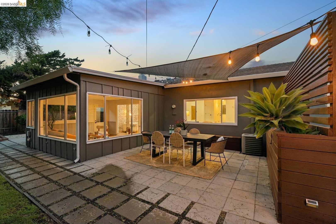
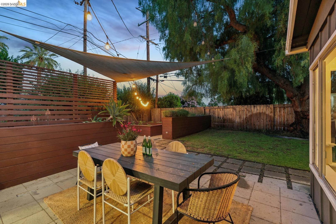
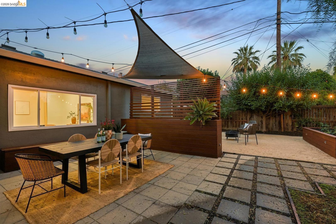
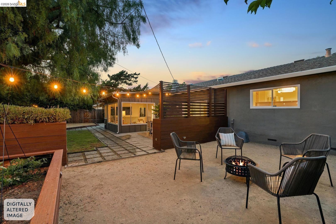
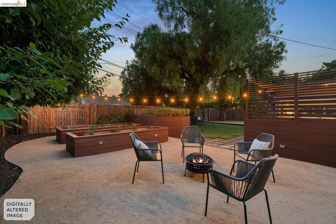
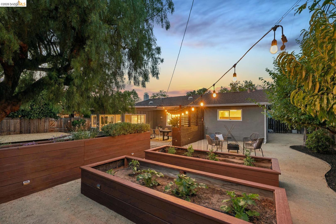
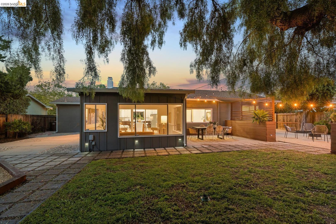
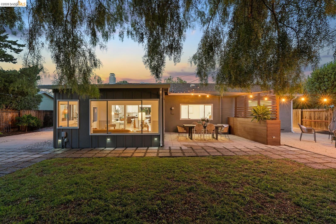
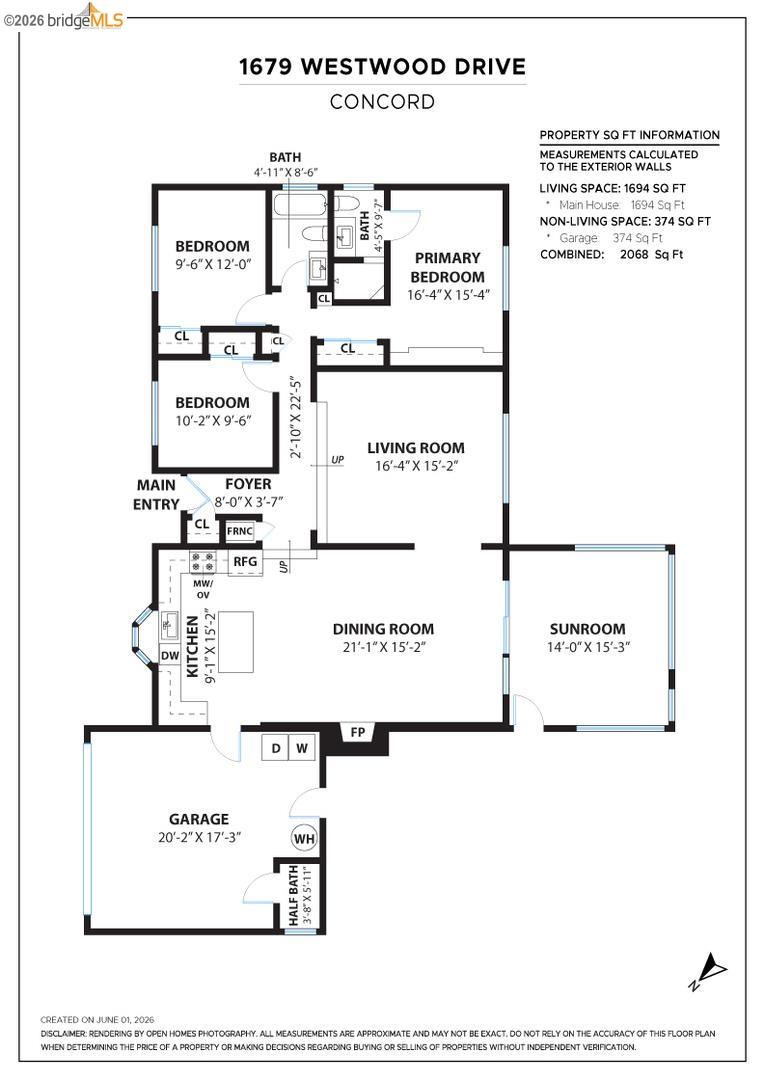
This ranch is ready! Move-in ready, that is! A single-story home, thoughtfully updated throughout, with a warm, open floor plan that feels right the moment you enter. Hardwood flooring, recessed lighting, and solar tubes bathe the main living areas in natural light, setting a tone of easy, gracious living. The tastefully updated kitchen with quartz counters, stainless steel appliances, a gas range, and an island with seating, opens naturally into a spacious family room with an inviting fireplace. The sunroom blurs the line between indoors and out. This bright, flexible space becomes your reading room, home office, or morning coffee destination. The primary bedroom is a true retreat, with custom built-in dressers, shelving, and an en suite bath with a walk-in shower. Two additional bedrooms and an updated guest bath round out an interior that is as comfortable as it is considered. The backyard is designed for living well. Distinct zones for relaxing and playing unfold across multiple patio areas, with raised garden beds that invite you to grow something of your own. Energy-efficient HVAC, a garage with a built-in workbench, and drought-tolerant front yard landscaping round out a home that is as practical as it is lovely. Situated near K-12 schools, neighborhood shopping, and the local spots that make a neighborhood feel like home.

3
beds

2
baths

1,694 Sq.Ft. LIVING AREA

8,000 Sq.Ft. lot

Features & Amenities

Interior

  • total bedrooms3
  • Total bathrooms2
  • full bathrooms2
  • Laundry room Dryer, In Garage, Washer
  • Flooring Tile, Wood
  • Fireplace Brick
  • APPLIANCES Dishwasher, Gas Range, Refrigerator, Dryer, Washer, Gas Water Heater
  • other interior Features Dining Area, Family Room, Breakfast Bar

Area & Lot

  • Status Sold
  • Date Sold June 30, 2026
  • Living Area1,694 Sq.Ft.
  • Total Area1,694 Sq.Ft.
  • Lot Area8,000 Sq.Ft.
  • MLS® ID41137161
  • TypeResidential
  • YEAR BUILT1962
  • Architecture StylesRanch

Exterior

  • STORIES1
  • Garage Space2.0
  • PoolNone
  • roofShingle
  • lot featuresBack Yard, Front Yard, Landscaped
  • parkingAttached, Int Access From Garage, Garage Faces Front
  • HEAT TYPECentral
  • AIR CONDITIONINGCentral Air
  • other exterior FeaturesGarden, Back Yard, Front Yard, Garden/Play, Side Yard, Landscape Back, Landscape Front, Low Maintenance, Yard Space

Financial

  • Sales Price$870,000

Let's Work Together

As partners, collaboration is our strongest asset and we believe this gives us more opportunities to fully support our clients through all aspects of the home buying or selling process.

Follow Me on Instagram