4638 Reinhardt Dr
4638 Reinhardt Dr
4638 Reinhardt Dr
4638 Reinhardt Dr
4638 Reinhardt Dr
4638 Reinhardt Dr
4638 Reinhardt Dr
4638 Reinhardt Dr
4638 Reinhardt Dr
4638 Reinhardt Dr
4638 Reinhardt Dr
4638 Reinhardt Dr
4638 Reinhardt Dr
4638 Reinhardt Dr
4638 Reinhardt Dr
4638 Reinhardt Dr
4638 Reinhardt Dr
4638 Reinhardt Dr
4638 Reinhardt Dr
4638 Reinhardt Dr
4638 Reinhardt Dr
4638 Reinhardt Dr
4638 Reinhardt Dr
4638 Reinhardt Dr
4638 Reinhardt Dr
4638 Reinhardt Dr
4638 Reinhardt Dr
4638 Reinhardt Dr
4638 Reinhardt Dr
4638 Reinhardt Dr
4638 Reinhardt Dr
4638 Reinhardt Dr
4638 Reinhardt Dr
4638 Reinhardt Dr
4638 Reinhardt Dr
4638 Reinhardt Dr
4638 Reinhardt Dr
SEE ALL PHOTOS
4638 Reinhardt Dr
4638 Reinhardt Dr
4638 Reinhardt Dr
4638 Reinhardt Dr
4638 Reinhardt Dr
4638 Reinhardt Dr
4638 Reinhardt Dr
4638 Reinhardt Dr
4638 Reinhardt Dr
4638 Reinhardt Dr
4638 Reinhardt Dr
4638 Reinhardt Dr
4638 Reinhardt Dr
4638 Reinhardt Dr
4638 Reinhardt Dr
4638 Reinhardt Dr
4638 Reinhardt Dr
4638 Reinhardt Dr
4638 Reinhardt Dr
4638 Reinhardt Dr
4638 Reinhardt Dr
4638 Reinhardt Dr
4638 Reinhardt Dr
4638 Reinhardt Dr
4638 Reinhardt Dr
4638 Reinhardt Dr
4638 Reinhardt Dr
4638 Reinhardt Dr
4638 Reinhardt Dr
4638 Reinhardt Dr
4638 Reinhardt Dr
4638 Reinhardt Dr
4638 Reinhardt Dr
4638 Reinhardt Dr
4638 Reinhardt Dr
4638 Reinhardt Dr
4638 Reinhardt Dr
Courtesy of Vanguard Properties
For Sale

4638 Reinhardt Dr

4638 Reinhardt Dr, Oakland, CA 94619

$985,000
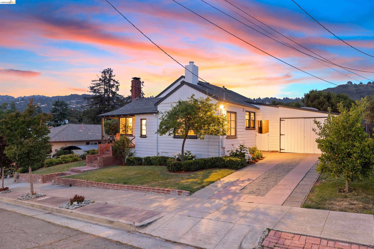
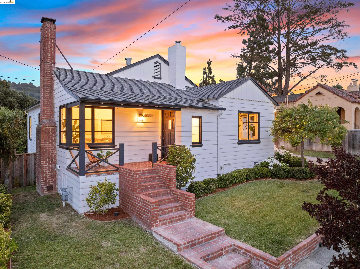
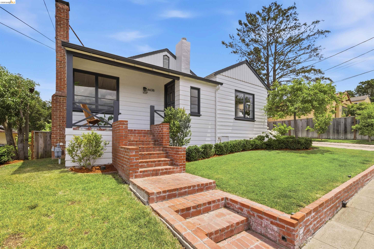
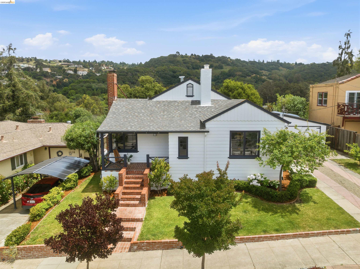
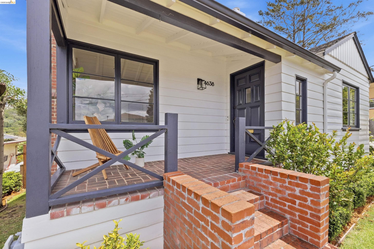
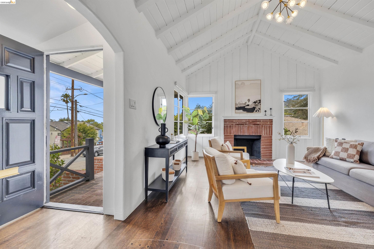
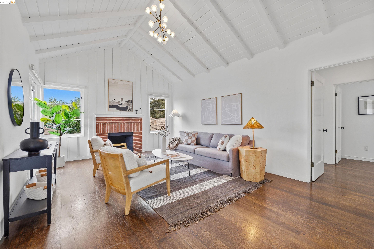
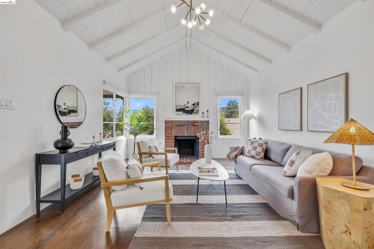
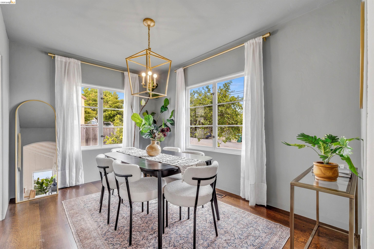
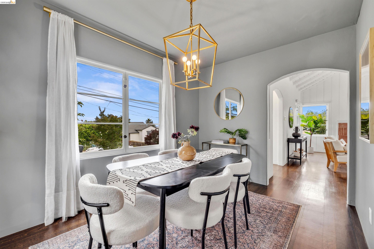
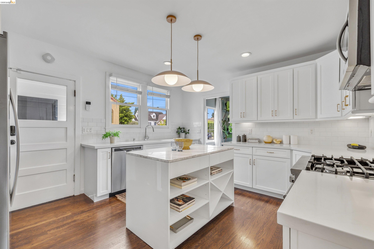
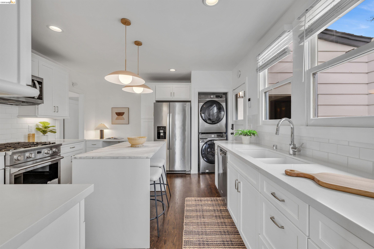
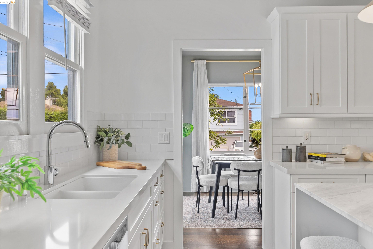
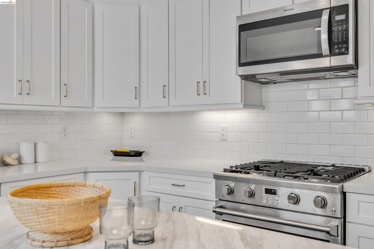
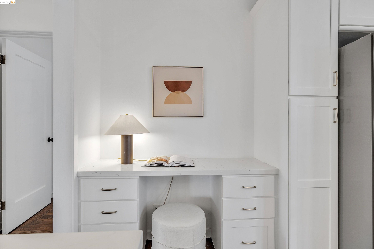
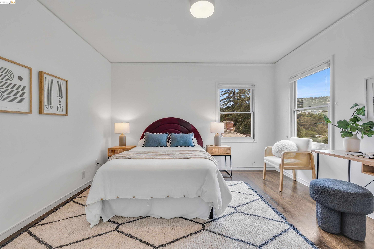
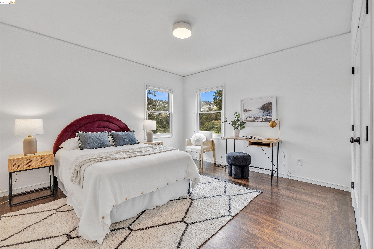
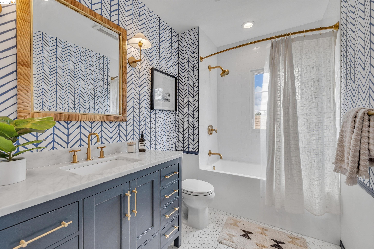
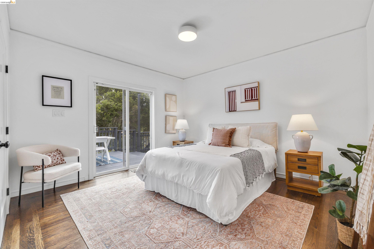
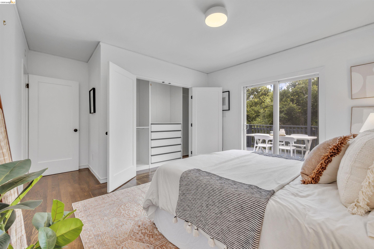
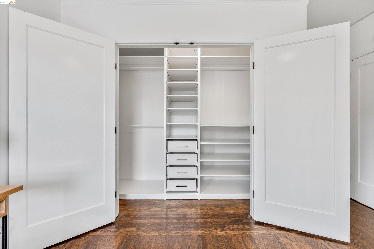
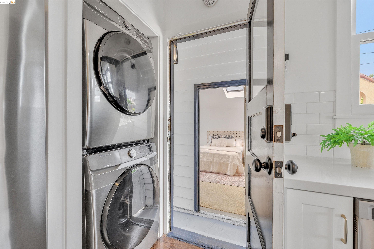
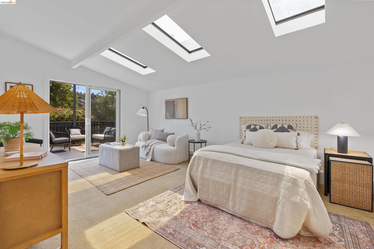
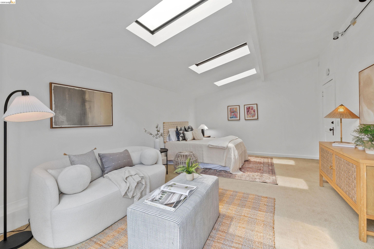
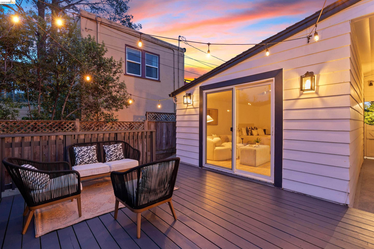
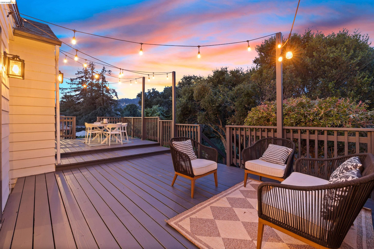
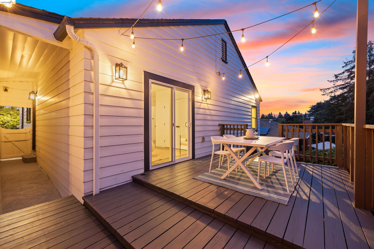
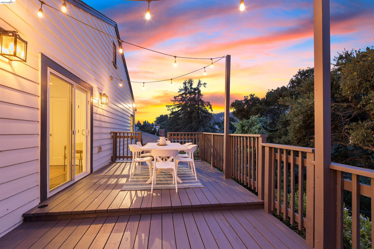
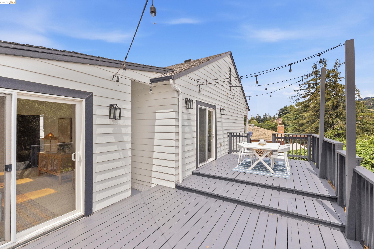
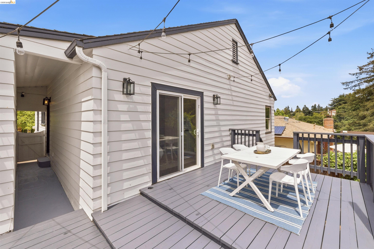
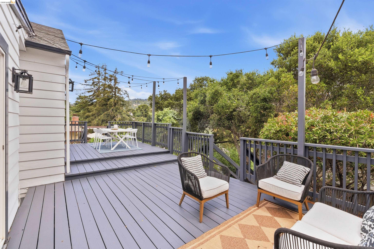
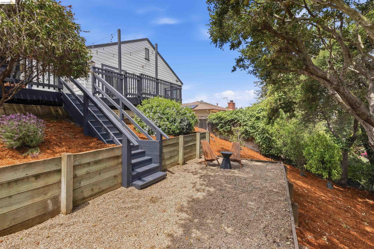
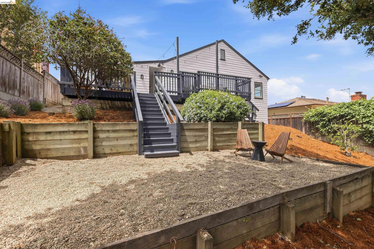
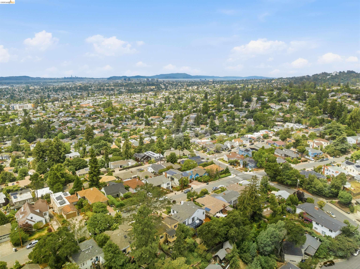
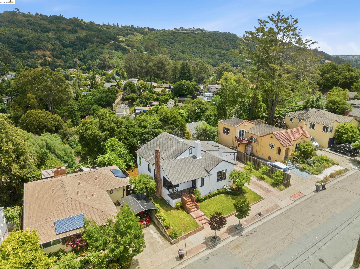
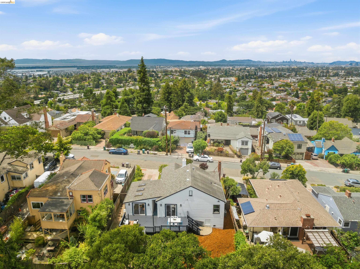
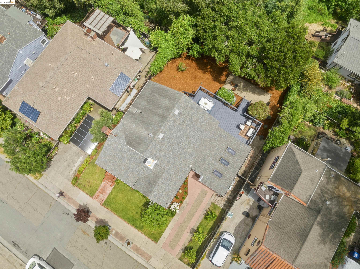
Located on a charming, tree-lined street in Redwood Heights, this beautifully updated 2-bedroom, 1-bath home with a finished bonus studio blends timeless character with thoughtful modern upgrades. The inviting living room features vaulted ceilings, a wood-burning fireplace, and rich hardwood floors that continue throughout the home. A bright formal dining room flows seamlessly into the updated kitchen, complete with island seating, quartz countertops, stainless steel appliances, a new gas range, and abundant storage. The renovated bathroom features designer finishes and elegant brass fixtures, while both bedrooms offer dual-pane windows and custom closet systems. Sliding glass doors open to an expansive deck and spacious backyard, ideal for entertaining, gardening, or relaxing. The finished garage studio is a standout bonus, with skylights, abundant natural light, and direct access to the backyard, offering flexible space for a family room, home office, gym, guest space, or creative retreat. A large attic provides generous storage and potential for future expansion. Additional highlights include newer HVAC with AC and numerous upgrades throughout. Ideally located near hiking trails, neighborhood parks, Laurel District and Lincoln Square shopping and dining, with convenient access to Highways 13 and 580.

8/22/2026 2:00PM - 4:30PM PDT

8/23/2026 2:00PM - 4:30PM PDT

2
beds

1
bath

1,418 Sq.Ft. LIVING AREA

6,000 Sq.Ft. lot

Glennie Kramer-Baker

Glennie Kramer-Baker

Features & Amenities

Interior

  • total bedrooms2
  • Total bathroom1
  • full bathroom1
  • Laundry room In Kitchen
  • Flooring Carpet, Wood
  • Fireplace Living Room
  • APPLIANCES Dishwasher, Gas Range, Microwave, Free-Standing Range, Refrigerator, Dryer, Washer
  • other interior Features Breakfast Bar, Updated Kitchen

Area & Lot

  • Status For Sale
  • OPEN HOUSE

    8/22/2026 2:00PM - 4:30PM PDT

    8/23/2026 2:00PM - 4:30PM PDT

  • Living Area1,418 Sq.Ft.
  • Total Area1,418 Sq.Ft.
  • Lot Area6,000 Sq.Ft.
  • MLS® ID41145667
  • TypeResidential
  • YEAR BUILT1938
  • NeighborhoodRedwood Heights
  • Architecture StylesTraditional

Exterior

  • STORIES1
  • water SourcePublic
  • utilitiesAll Utilities, Master Electric Meter, Master Gas Meter
  • PoolNone
  • roofShingle
  • lot featuresBack Yard, Front Yard, See Remarks
  • parkingConverted Garage, Off Street, Parking Lot
  • HEAT TYPEForced Air
  • AIR CONDITIONINGCentral Air
  • sewerPublic Sewer
  • security FeaturesCarbon Monoxide Detector(s), Double Strapped Water Heater
  • other exterior FeaturesGarden, Back Yard, Front Yard, Terraced Back, Landscape Back, Landscape Front, Low Maintenance

Financial

  • Sales Price$985,000
image

Schedule a Showing

We would love to show you our beautiful property. Please select your preferred date and time below. An agent will be in touch shortly to confirm your appointment.

Schedule a Showing

We would love to show you our beautiful property. Please select your preferred date and time below. An agent will be in touch shortly to confirm your appointment.

Thank you for your interest in 4638 Reinhardt Dr, Oakland, CA 94619. We are reviewing your request and will be in touch shortly!

Mortgage Calculator

Estimate your monthly mortgage payment, including the principal and interest, property taxes, and HOA. Adjust the values to generate a more accurate rate.
All estimates are provided for informational purposes only. Actual amounts may vary.
$0,000 Your Payment 20 15 65
$0,000 Your Payment

Redwood Heights

Explore

Let's Work Together

As partners, collaboration is our strongest asset and we believe this gives us more opportunities to fully support our clients through all aspects of the home buying or selling process.

Follow Me on Instagram