5960 Margarido Dr
5960 Margarido Dr
5960 Margarido Dr
5960 Margarido Dr
5960 Margarido Dr
5960 Margarido Dr
5960 Margarido Dr
5960 Margarido Dr
5960 Margarido Dr
5960 Margarido Dr
5960 Margarido Dr
5960 Margarido Dr
5960 Margarido Dr
5960 Margarido Dr
5960 Margarido Dr
5960 Margarido Dr
5960 Margarido Dr
5960 Margarido Dr
5960 Margarido Dr
5960 Margarido Dr
5960 Margarido Dr
5960 Margarido Dr
5960 Margarido Dr
5960 Margarido Dr
5960 Margarido Dr
5960 Margarido Dr
5960 Margarido Dr
5960 Margarido Dr
5960 Margarido Dr
5960 Margarido Dr
5960 Margarido Dr
5960 Margarido Dr
5960 Margarido Dr
5960 Margarido Dr
5960 Margarido Dr
5960 Margarido Dr
5960 Margarido Dr
5960 Margarido Dr
5960 Margarido Dr
5960 Margarido Dr
5960 Margarido Dr
5960 Margarido Dr
5960 Margarido Dr
5960 Margarido Dr
5960 Margarido Dr
5960 Margarido Dr
5960 Margarido Dr
5960 Margarido Dr
5960 Margarido Dr
5960 Margarido Dr
5960 Margarido Dr
5960 Margarido Dr
5960 Margarido Dr
SEE ALL PHOTOS
5960 Margarido Dr
5960 Margarido Dr
5960 Margarido Dr
5960 Margarido Dr
5960 Margarido Dr
5960 Margarido Dr
5960 Margarido Dr
5960 Margarido Dr
5960 Margarido Dr
5960 Margarido Dr
5960 Margarido Dr
5960 Margarido Dr
5960 Margarido Dr
5960 Margarido Dr
5960 Margarido Dr
5960 Margarido Dr
5960 Margarido Dr
5960 Margarido Dr
5960 Margarido Dr
5960 Margarido Dr
5960 Margarido Dr
5960 Margarido Dr
5960 Margarido Dr
5960 Margarido Dr
5960 Margarido Dr
5960 Margarido Dr
5960 Margarido Dr
5960 Margarido Dr
5960 Margarido Dr
5960 Margarido Dr
5960 Margarido Dr
5960 Margarido Dr
5960 Margarido Dr
5960 Margarido Dr
5960 Margarido Dr
5960 Margarido Dr
5960 Margarido Dr
5960 Margarido Dr
5960 Margarido Dr
5960 Margarido Dr
5960 Margarido Dr
5960 Margarido Dr
5960 Margarido Dr
5960 Margarido Dr
5960 Margarido Dr
5960 Margarido Dr
5960 Margarido Dr
5960 Margarido Dr
5960 Margarido Dr
5960 Margarido Dr
5960 Margarido Dr
5960 Margarido Dr
5960 Margarido Dr
Courtesy of Vanguard Properties
Coming Soon

5960 Margarido Dr

5960 Margarido Dr, Oakland, CA 94618

$2,895,000
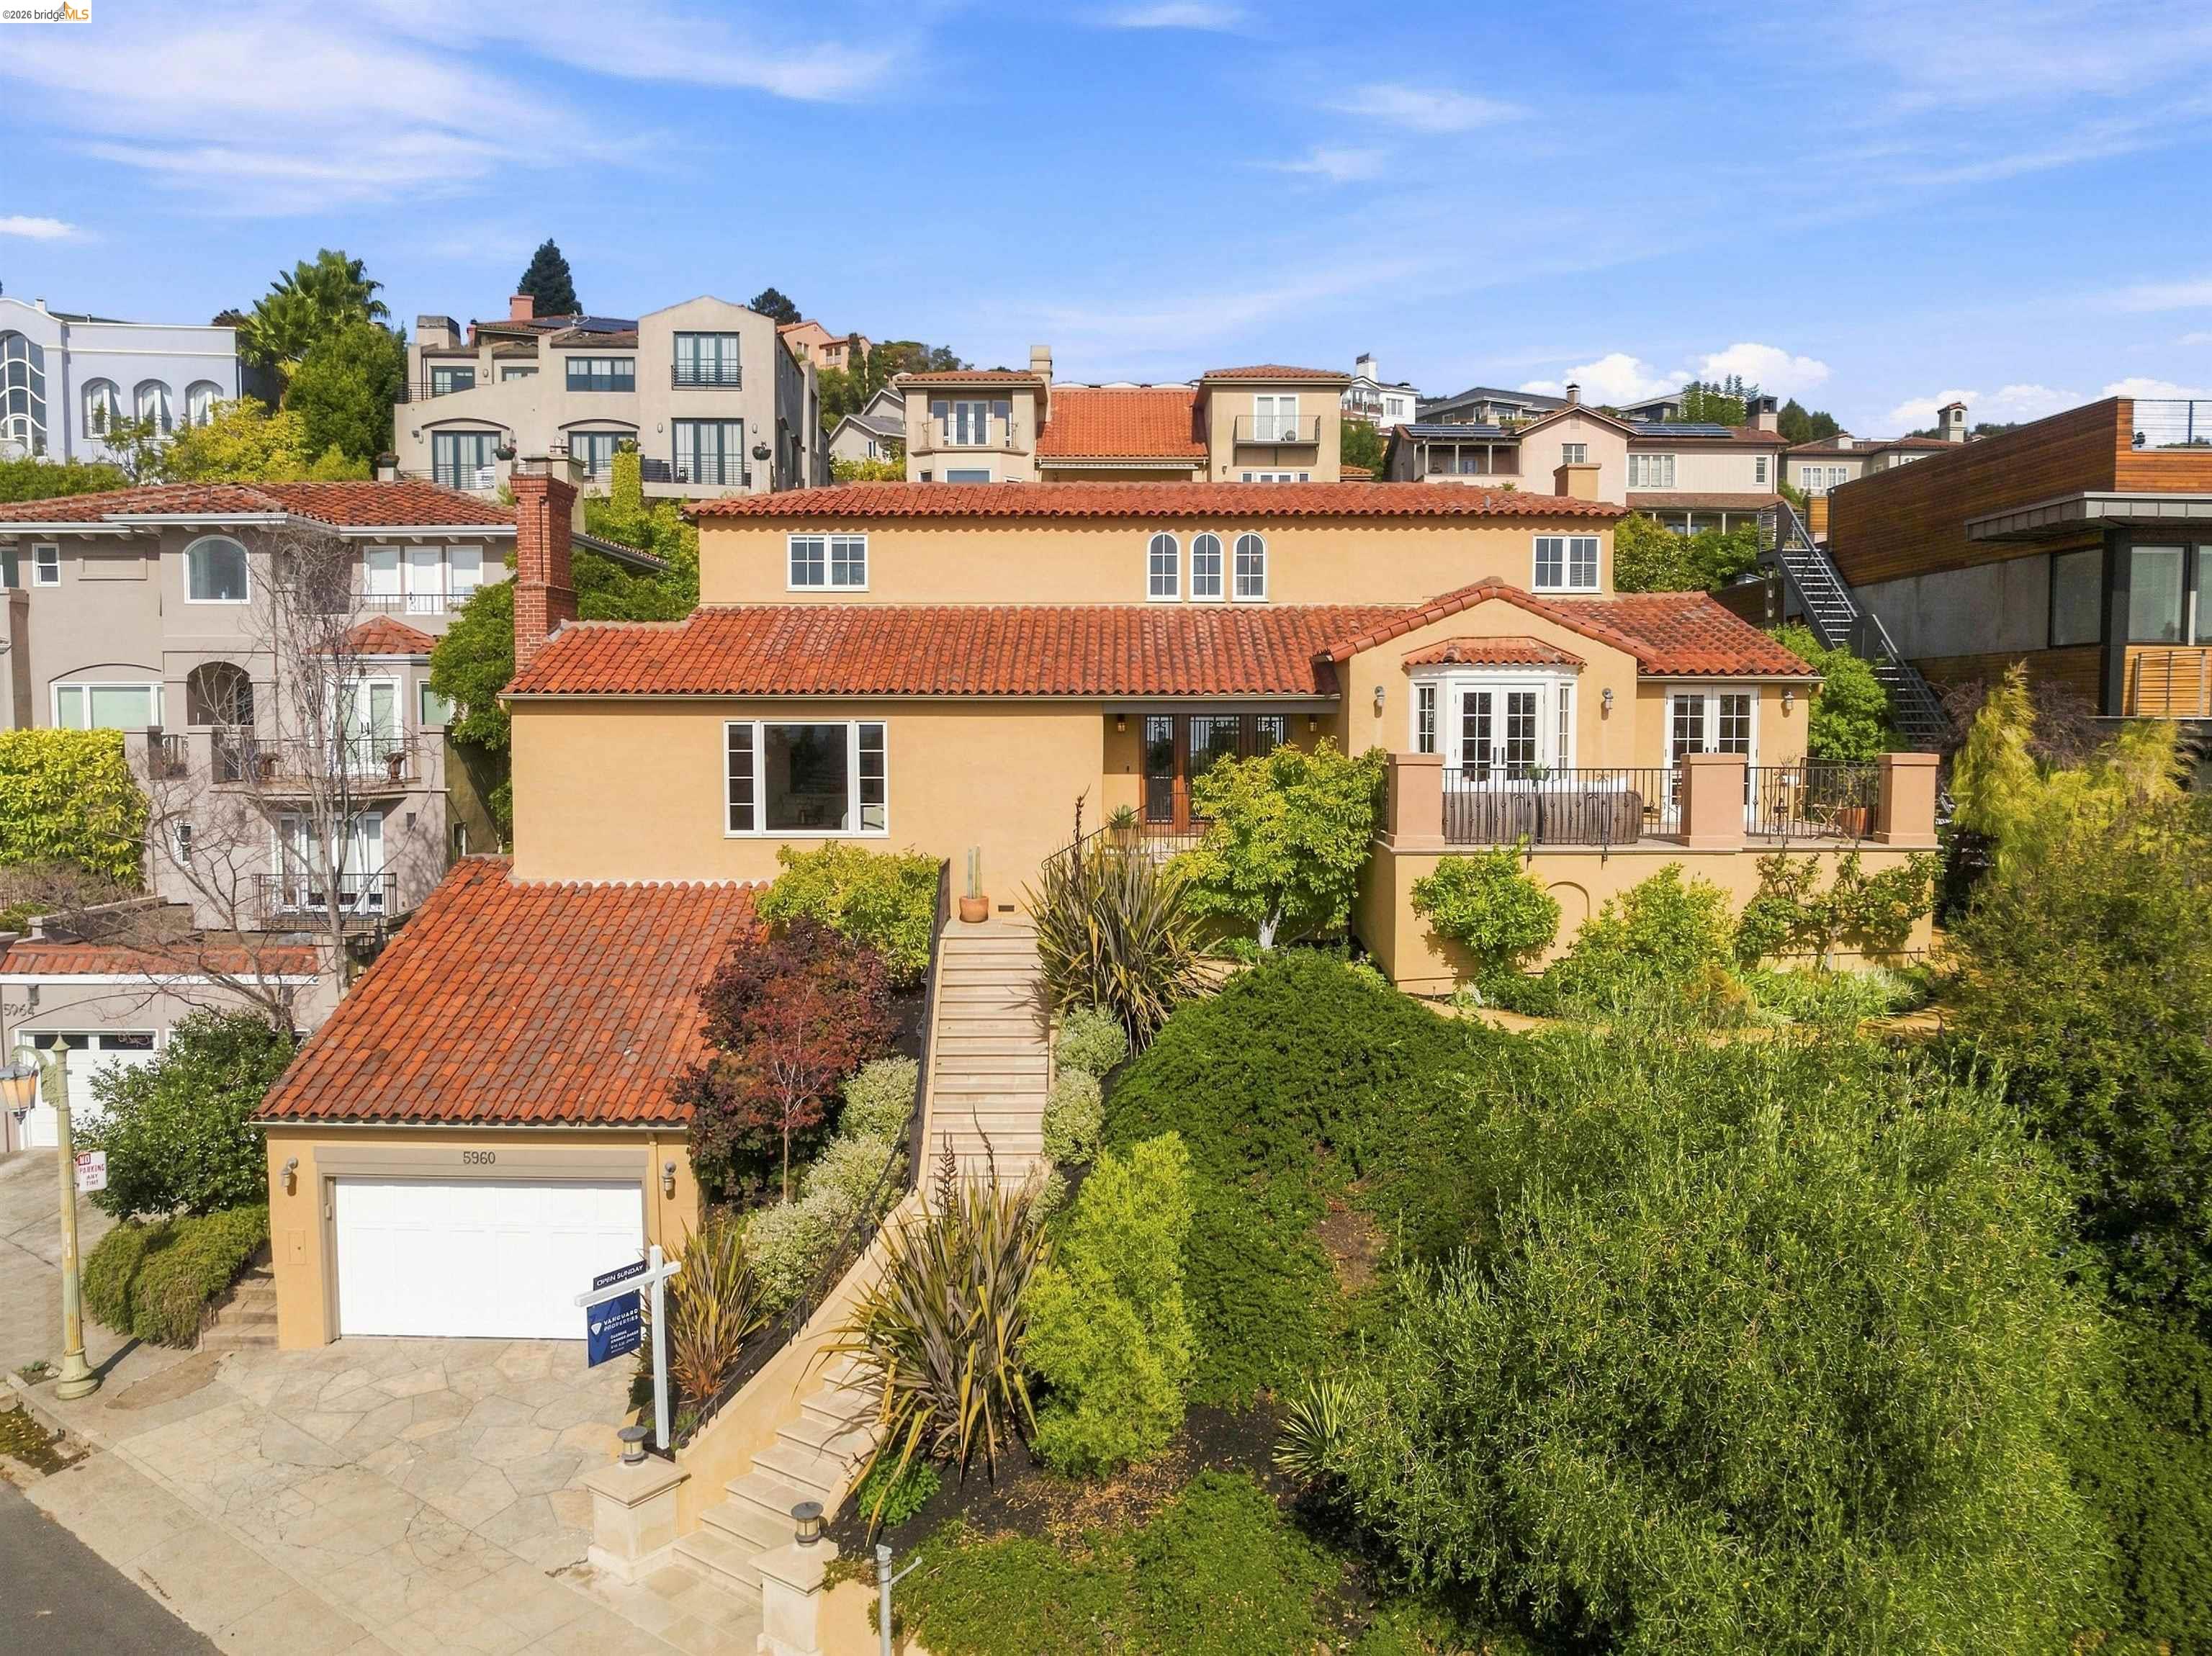
Perched in coveted Upper Rockridge with sweeping views of San Francisco, the Golden Gate Bridge, Mt. Tam, the Bay Bridge, and the Bay, this exceptional California Mediterranean-designed home offers timeless architecture, beautifully curated living spaces, and an effortless connection to its stunning outdoor settings. Encompassing 3,056 square feet on a 10,000+ square foot lot, (one of the largest in the neighborhood) this 5-bedroom, 3-bath residence seamlessly balances elegance, comfort, and functionality. Inside, wood-beamed ceilings, hardwood floors, original architectural details, and abundant natural light create a warm, inviting atmosphere. The dramatic living room is anchored by a wood-burning fireplace and framed by breathtaking panoramic views. Designed for both everyday living and entertaining, the eat-in chef's kitchen features custom cabinetry, professional-grade appliances, stone countertops, abundant storage, and a welcoming dining area. French doors open to a private patio where you can enjoy sweeping city and bay views with your morning coffee or an evening glass of wine. The adjacent formal dining room also opens to the patio, creating a seamless indoor-outdoor flow for effortless entertaining. Two bedrooms, a full bath, and a laundry room complete the main level, offering flexibility for guests, family, or a home office. Upstairs, hardwood floors continue throughout three spacious bedrooms and two full baths, including a serene primary suite with sweeping views of the Bay, the San Francisco skyline, and the Golden Gate Bridge. The lower level offers a generously sized movie room, temperature-controlled wine cellar, and abundant storage, providing exceptional flexibility and function. The beautifully landscaped grounds are a true extension of the home. Enjoy al fresco dining on the patio, gather around the built-in outdoor kitchen, or wander through the expansive garden with a mini orchard composed of mature apple, lemon, orange, persimmon, cherry, apricot, fig and pomegranate trees. Gorgeous roses with heirloom varietals, raised garden beds, seasonal plantings, with the aroma of jasmine wafting through the air, offers multiple outdoor living spaces that invite entertaining, gardening, play, or quiet moments surrounded by nature. Ideally located just minutes from Rockridge BART, College Avenue's vibrant shops, cafes, and acclaimed restaurants, Village Market, and nearby parks and hiking trails, this exceptional Upper Rockridge residence is

4
beds

3
baths

3,059 Sq.Ft. LIVING AREA

10,480 Sq.Ft. lot

Glennie Kramer-Baker

Glennie Kramer-Baker

Features & Amenities

Interior

  • total bedrooms4
  • Total bathrooms3
  • full bathrooms3
  • Laundry room Laundry Closet
  • Flooring Carpet, Wood
  • Fireplace Living Room
  • APPLIANCES Dishwasher, Gas Range, Microwave, Refrigerator, Dryer, Washer, Gas Water Heater
  • other interior Features Office, Storage, Breakfast Bar, Pantry, Updated Kitchen

Area & Lot

  • Status Coming Soon
  • Living Area3,059 Sq.Ft.
  • Lot Area10,480 Sq.Ft.
  • MLS® ID41143753
  • TypeResidential
  • YEAR BUILT1935
  • Architecture StylesMediterranean, Spanish

Exterior

  • STORIES2
  • Garage Space2.0
  • water SourcePublic
  • utilitiesMaster Electric Meter, Master Gas Meter
  • PoolNone
  • roofShingle
  • lot featuresPremium Lot, Sloped Up, Sprinklers In Rear, Landscaped
  • parkingAttached, Garage Door Opener
  • HEAT TYPEForced Air
  • AIR CONDITIONINGNone
  • sewerPublic Sewer
  • other exterior FeaturesBack Yard, Front Yard, Terraced Back, Garden, Landscape Back, Landscape Front, Private Entrance

Financial

  • Sales Price$2,895,000

Mortgage Calculator

Estimate your monthly mortgage payment, including the principal and interest, property taxes, and HOA. Adjust the values to generate a more accurate rate.
All estimates are provided for informational purposes only. Actual amounts may vary.
$0,000 Your Payment 20 15 65
$0,000 Your Payment

Let's Work Together

As partners, collaboration is our strongest asset and we believe this gives us more opportunities to fully support our clients through all aspects of the home buying or selling process.

Follow Me on Instagram